Back
Clayton
From $1,465/month
• 14mo leaseClayton
1 bed
1 bath
748
SqFt
Floor plan overview
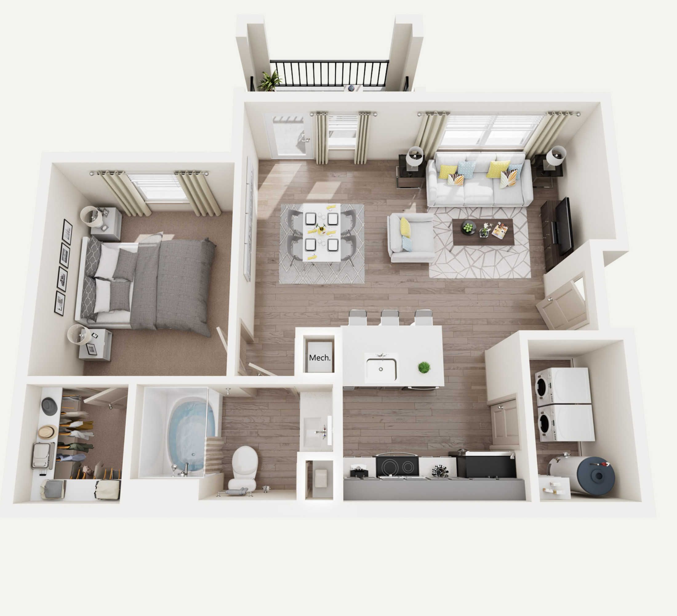
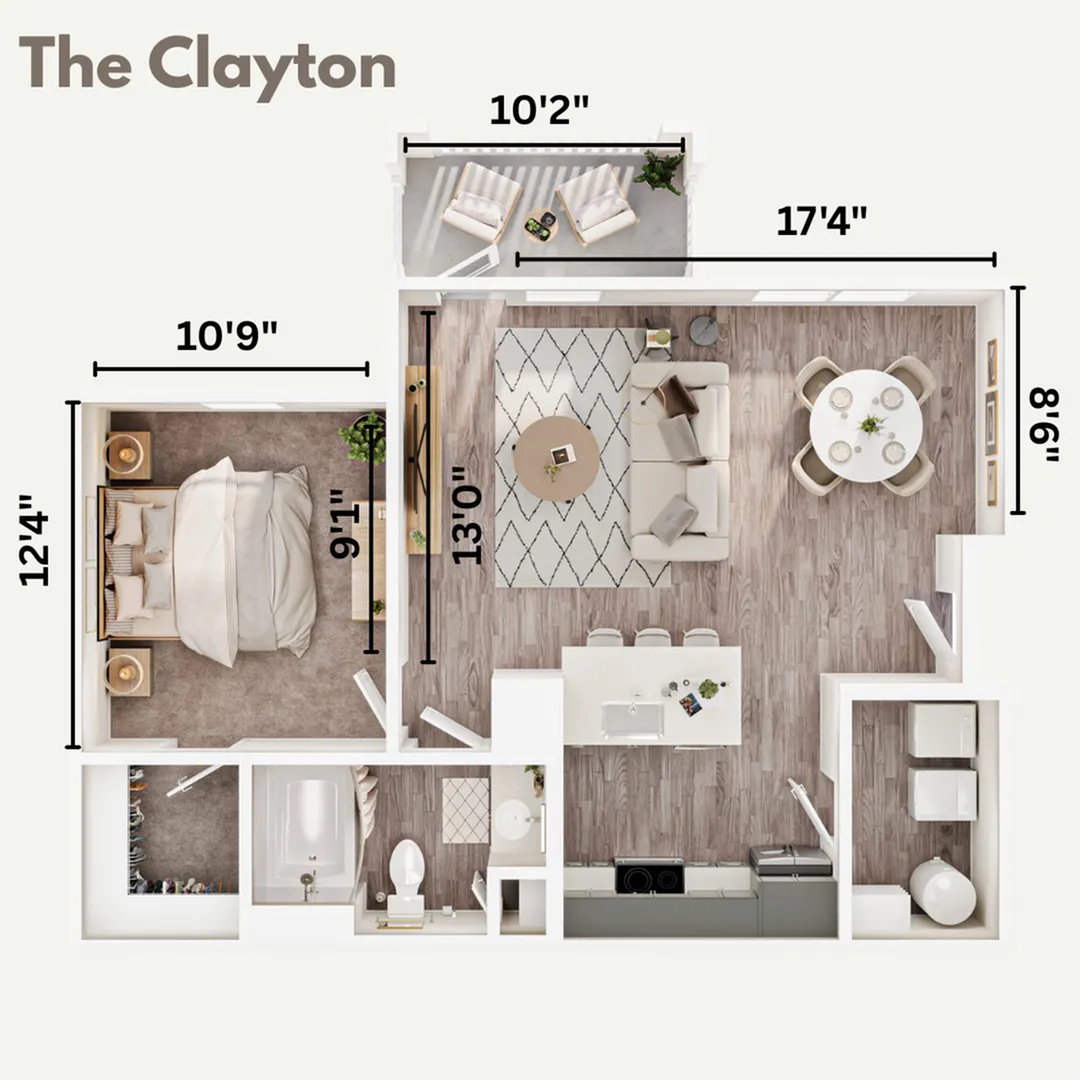
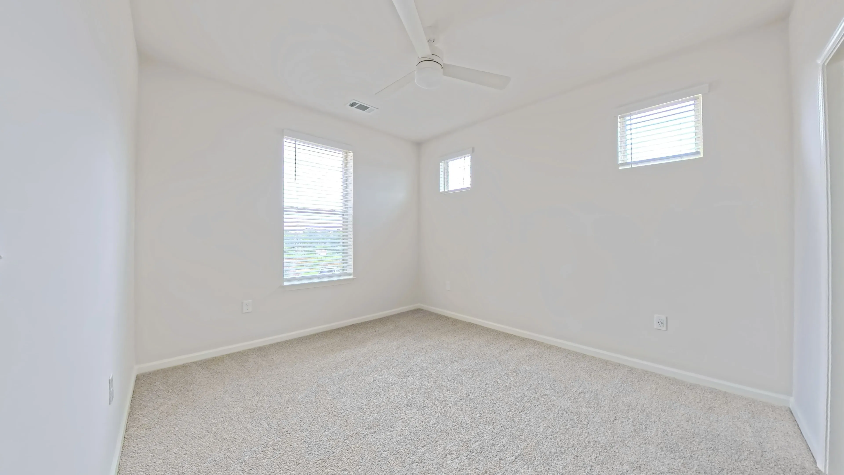
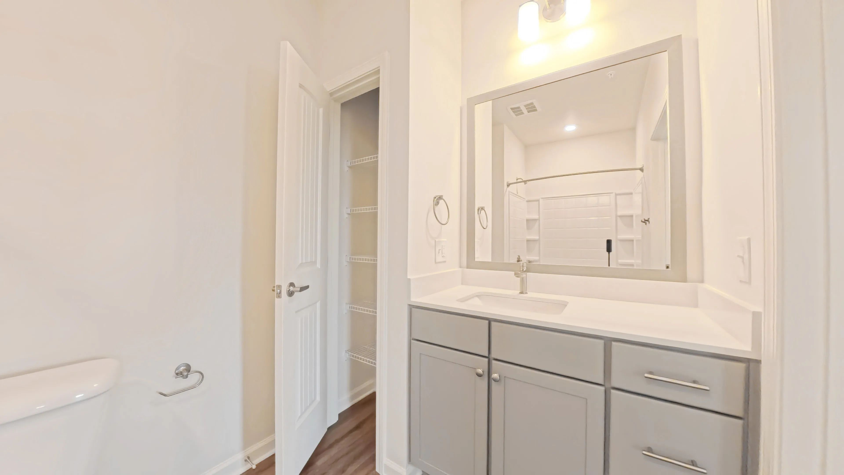
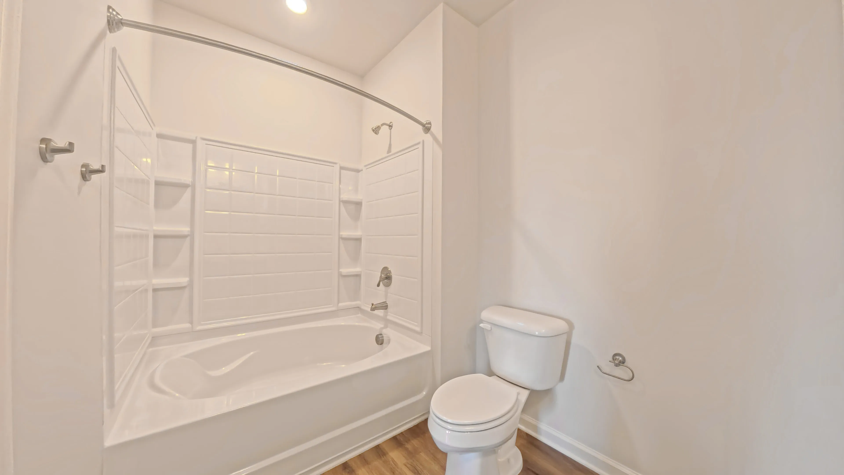
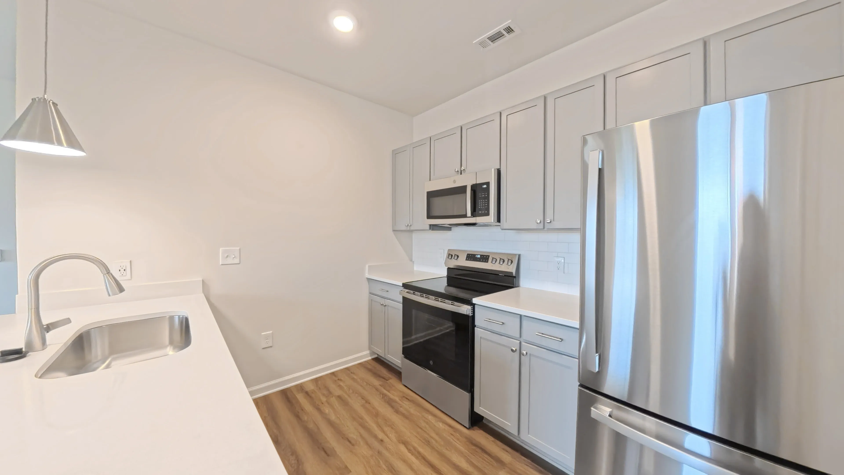
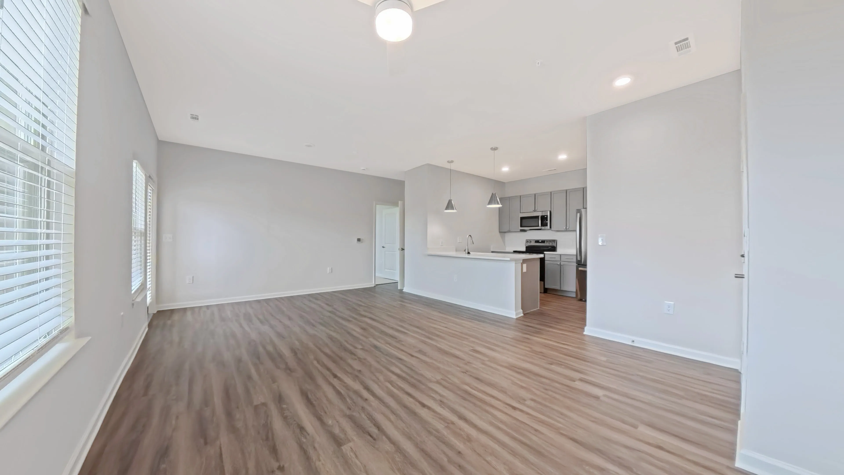
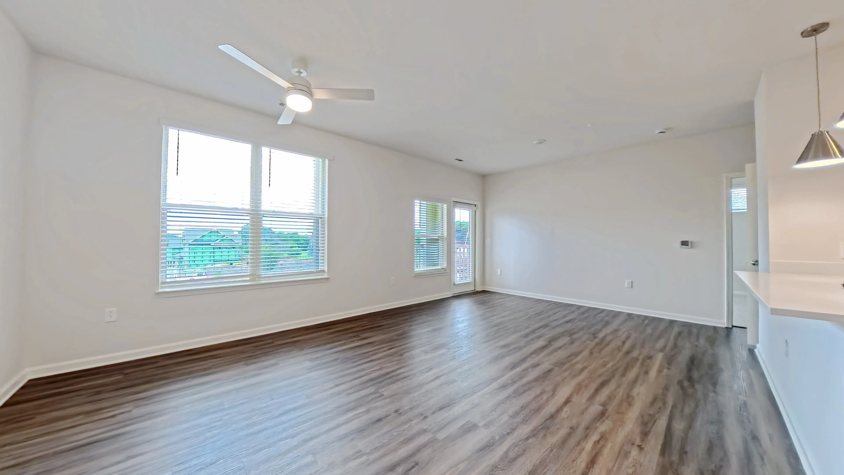
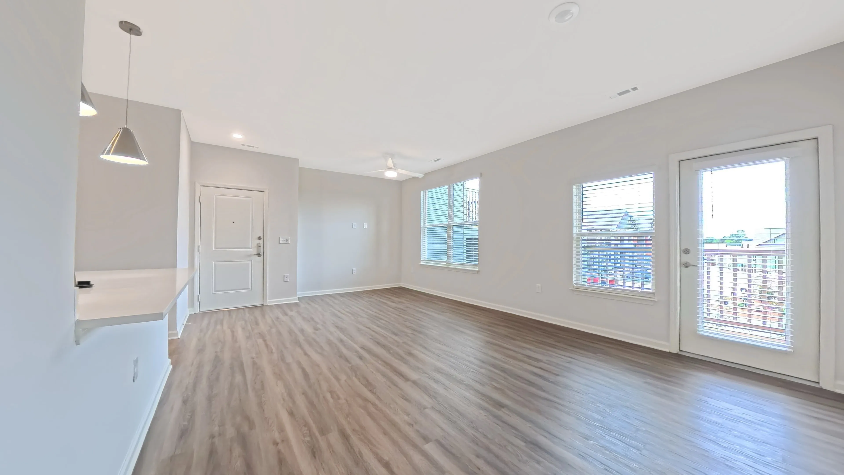
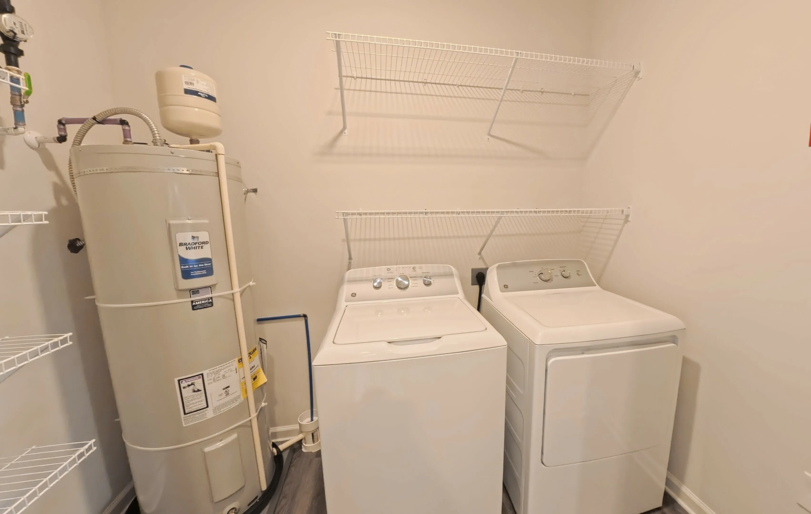
The Clayton is a thoughtfully designed Garden Apartment Home that offers both comfort and versatility. This 1-bedroom, 1-bathroom layout includes an additional space that's perfect for a dining area or a convenient at-home office. The kitchen features all stainless steel appliances, bringing a modern touch to the heart of the home. A washer and dryer are included, making laundry day simple and stress-free. Each apartment also comes with a private patio or porch, offering a relaxing spot to enjoy the outdoors. With its smart layout and contemporary finishes, The Clayton is ideal for those who value both style and function.
Current Specials
Enjoy 2 months free!
Valid Aug 01, 2026 - Oct 31, 2026
Enjoy 2 months free!
Please review the terms and conditions for this special offer.
Terms & Conditions:
- • Call for details! (980) 248-1188. Specials only apply on select floorplans, 13+ month leases and move-ins before 10/31/26.
From
$1,465/month
14mo lease
8
Available Units
1/1
Beds/Baths
748
SqFt
Available Units
8 availableFilter Listed Units
Customize your search with filters for price, size, bedrooms, and amenities
0 filters applied
1 Bed
•
1 Bath
•
748 SqFt
•
3
•
1
Available 11/21/2026
from
$1,465
/month
×
14mo

12002
1 Bed
•
1 Bath
•
748 SqFt
•
0
•
1
Available 12/21/2026
from
$1,495
/month
×
14mo
62104
1 Bed
•
1 Bath
•
748 SqFt
•
1
•
5
Available 01/01/2027
from
$1,525
/month
×
14mo
Scroll horizontally to view all unit details
No Units
No Units available currently.
Try changing or removing some of your filters to see if availability changes.
Frequently Asked Questions
The Monthly rent for the Clayton floor plan at Creek Mill Apartments ranges from $1,465.00 to $1,875.00 /month. Pricing shown may vary based on unit features, lease term, and availability.
How many bedrooms and bathrooms does the Clayton floor plan have?
The Clayton floor plan features 1 bedroom and 1 bathroom.
What is the square footage of the Clayton floor plan?
The Clayton floor plan is approximately 748 square feet. Actual square footage may vary by unit.
When is the Clayton floor plan available?
The Clayton floor plan is currently available. Contact our leasing office or check the listing for the most up-to-date availability.
Are there any leasing specials or rent incentives for the Clayton floor plan?
Yes, there are current specials available for the Clayton floor plan. Details of applicable specials including terms and conditions are displayed on the floor plan page.
Does the Clayton floor plan at Creek Mill Apartments allow pets?
Pet information is available for Creek Mill Apartments. Please refer to the property's pet policy page for full details on pet allowances and any applicable fees.