Back
Holly Townhome

From $2,550/month

• 14mo lease

Holly Townhome

3 bed
2 bath
1,701 SqFt

Floor plan overview

Virtual Tour


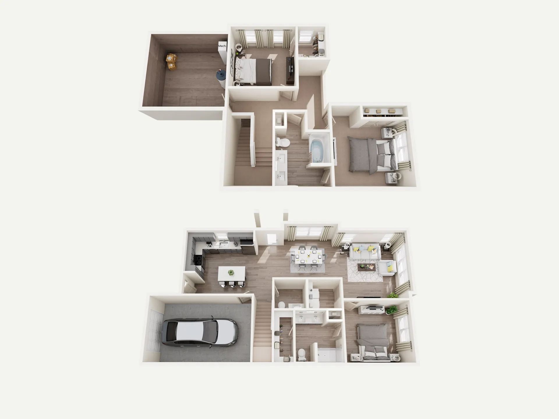
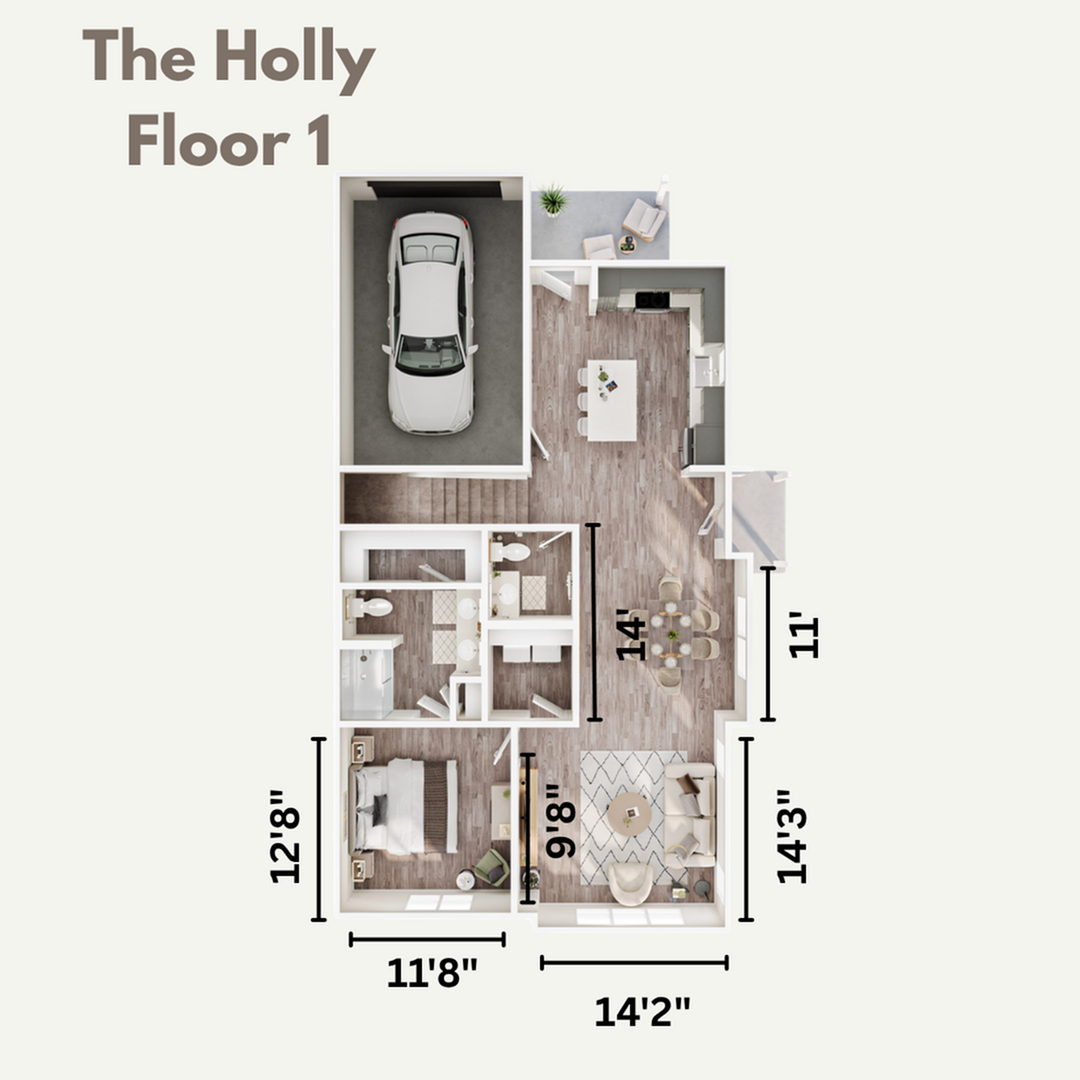
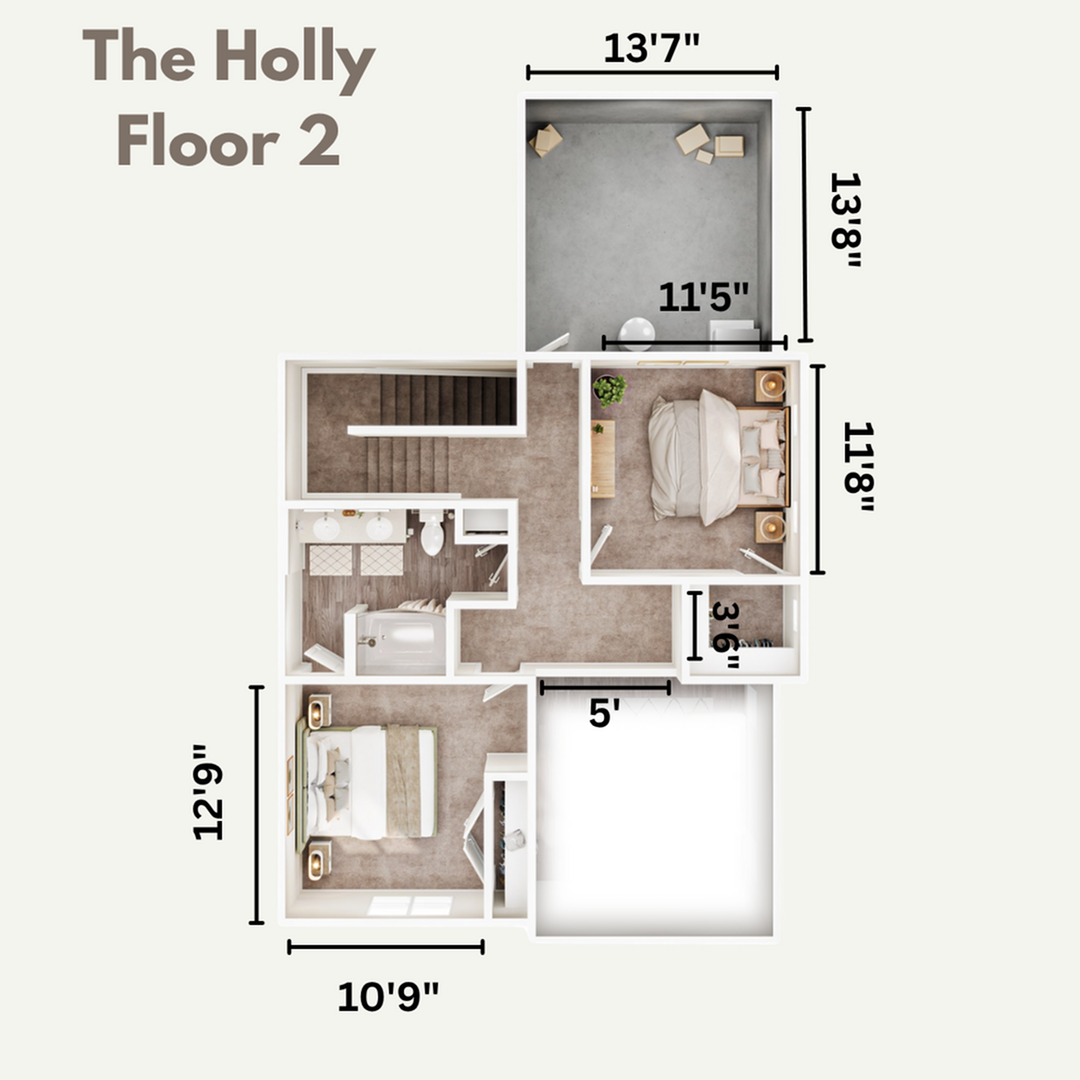
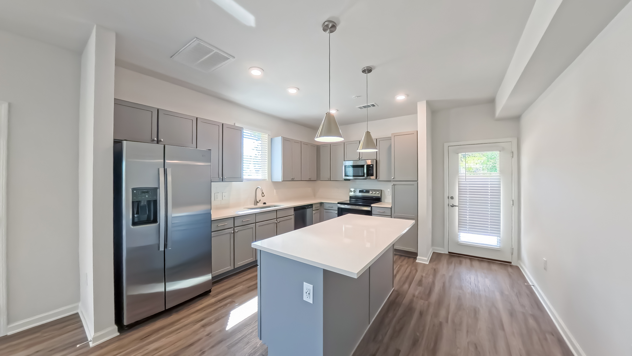
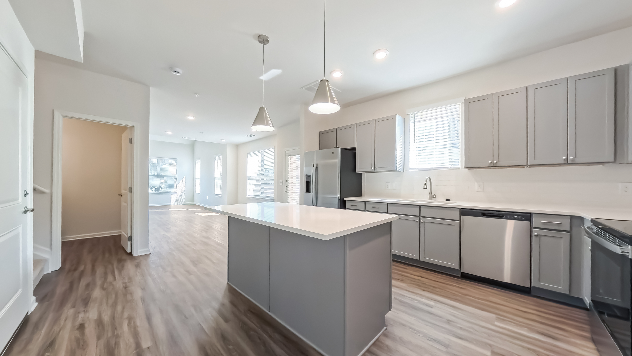
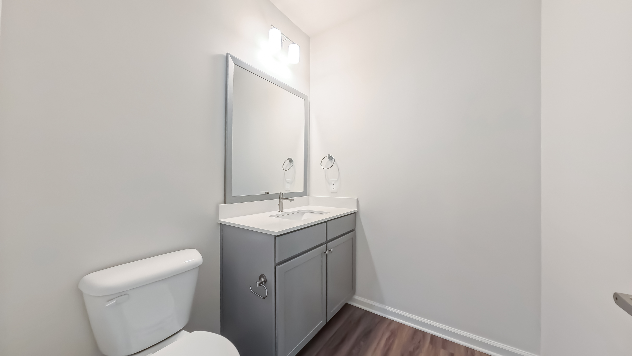
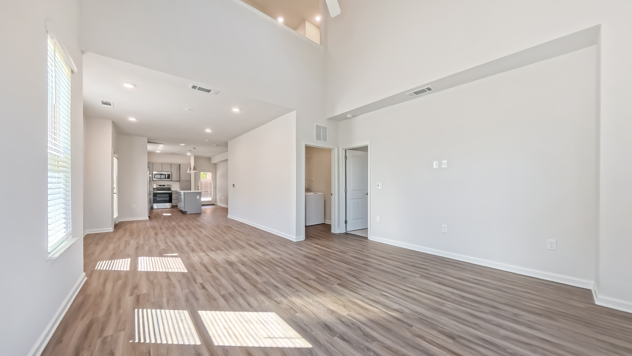
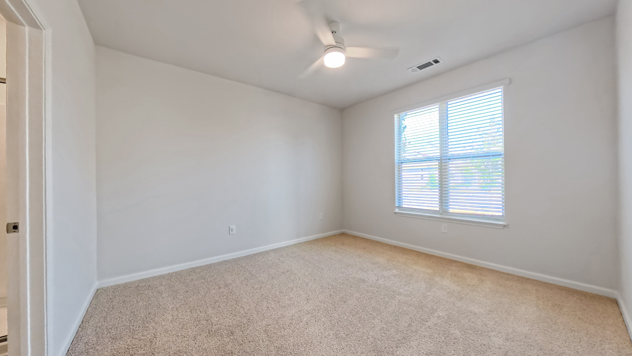
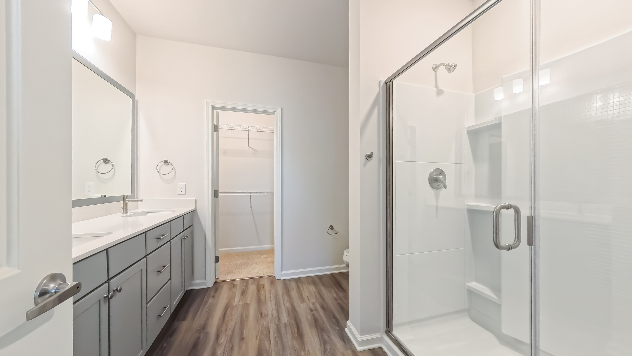
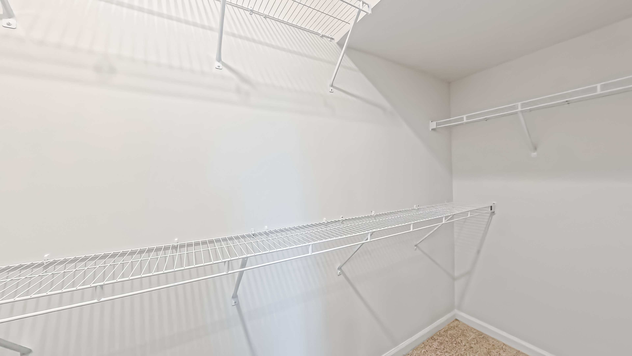
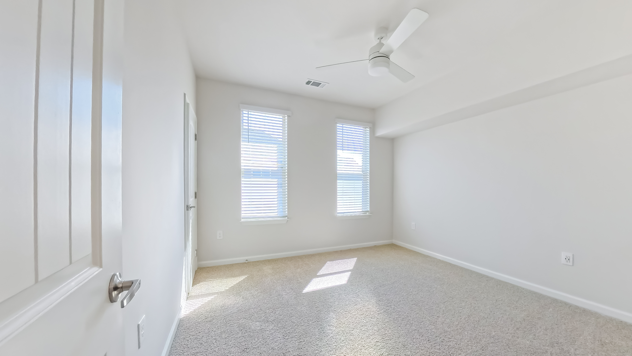
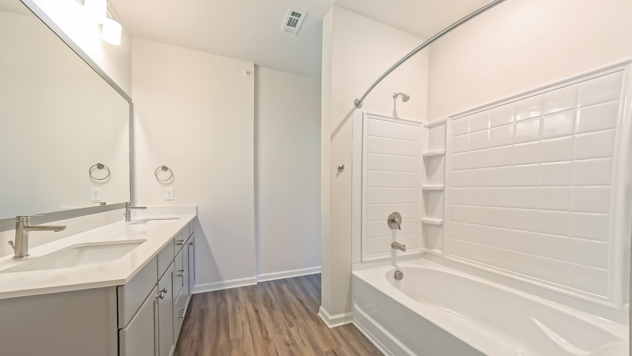
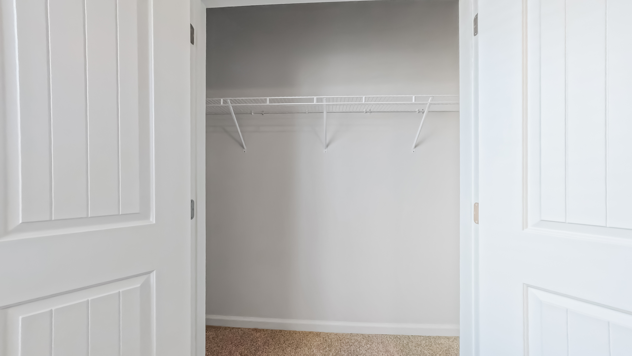
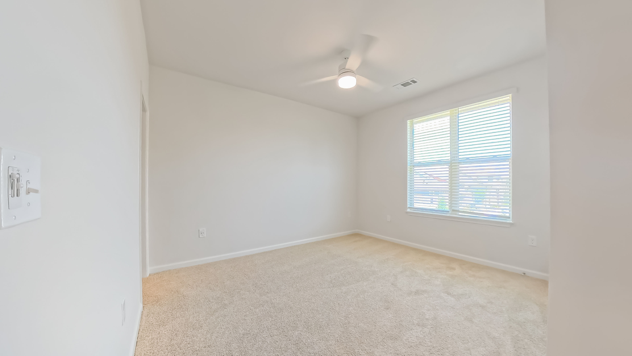
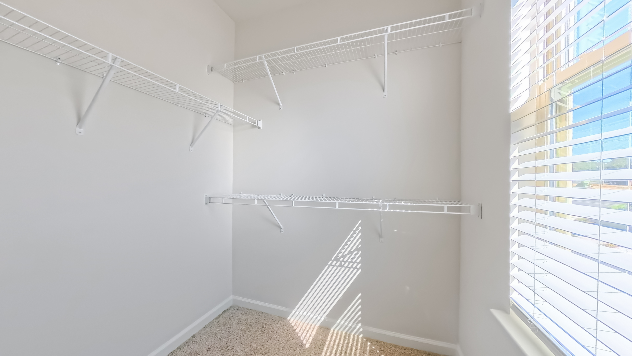
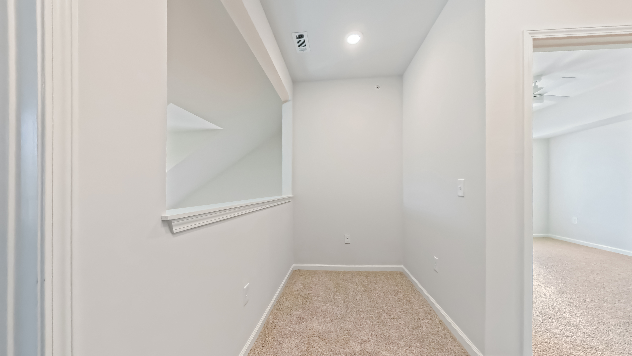
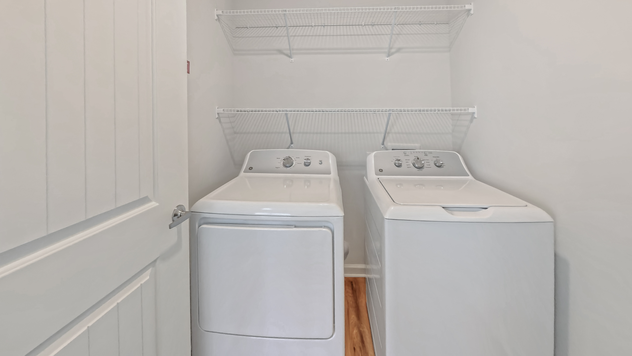
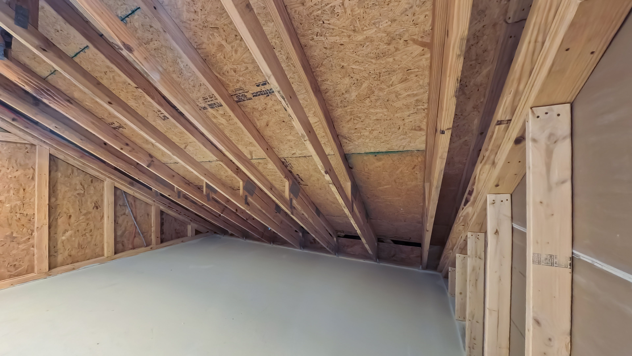
The Holly is a beautifully designed townhome offering 3 bedrooms and 2.5 bathrooms, perfect for comfortable and flexible living. The primary bedroom is conveniently located on the first floor and features a spacious layout with a glass walk-in shower and large walk-in closet. Upstairs, the second and third bedrooms are separated by a cozy loft area—ideal for a reading nook or small office. The secondary bathroom includes a relaxing garden tub, and the home is complete with all stainless steel kitchen appliances, an island, and a washer and dryer. A private patio offers outdoor space, while an unfinished walk-in attic provides valuable additional storage. The attached 1-car garage adds further convenience. With its smart layout and modern finishes, The Holly is ideal for anyone looking for space and style.

Current Specials

Enjoy 2 months free!

Enjoy 2 months free!

Valid Aug 01, 2026 - Oct 31, 2026

From $2,550/month
14mo lease
2 Available Units
3/2 Beds/Baths
1,701 SqFt

Available Units

2 available

10110

3 Bed
•
2 Bath
•
1,701 SqFt
•
1
•
18
Available 12/20/2026
from $2,550 /month × 14mo

Apply Now

61003

3 Bed
•
2 Bath
•
1,701 SqFt
•
1
•
17
Available 11/21/2026
from $2,550 /month × 14mo
Apply Now
Scroll horizontally to view all unit details

Frequently Asked Questions

What is the Monthly rent for the Holly Townhome floor plan at Creek Mill Apartments?
The Monthly rent for the Holly Townhome floor plan at Creek Mill Apartments ranges from $2,550.00 to $2,900.00 /month. Pricing shown may vary based on unit features, lease term, and availability.